Woodson Hall | Named Spaces
An overview of the areas in Woodson Hall available for naming.
| Space Name | Space Type | Floor | Room Number | Gift to Name |
|---|---|---|---|---|
| Front Colonnade | Featured Space | Building Exterior | X005 | $2,000,000 |
| South Plaza | Featured Space | Building Exterior | X006 | $1,000,000 |
| North Entrance | Featured Space | First | 101 | $1,500,000 |
| South Entrance | Featured Space | First | 162 | $1,000,000 |
| Teaching Lab | Laboratory | First | 168 | $500,000 |
| Teaching Lab | Laboratory | First | 174 | $150,000 |
| Teaching Lab Entry | Laboratory | Second | 210 | $75,000 |
| Teaching Lab | Laboratory | Second | 265 | $500,000 |
| Teaching Lab | Laboratory | Second | 272 | $125,000 |
| Teaching Lab | Laboratory | Second | 278 | $125,000 |
| Teaching Lab Entry | Laboratory | Second | 287 | $75,000 |
| Research Lab | Laboratory | Third | 353, 353A | $500,000 |
| Research Lab | Laboratory | Third | 373, 373A, 373B | $500,000 |
| 382 SPEED (Self-driving Platforms for Expedited Experimental co-Design) Lab | Laboratory | Third | 382 | $1,000,000 |
| Research Lab | Laboratory | Fourth | 453, 453A | $500,000 |
| Research Lab | Laboratory | Fourth | 473, 473A, 473B | $500,000 |
| 482 PRISM (Pathways, Regulation, and Imaging of Systems and Metabolism) Lab | Laboratory | Fourth | 482 | $250,000 |
| Research Lab | Laboratory | Fifth | 553 | $750,000 |
| Research Lab | Laboratory | Fifth | 573 | $75,000 |
| Outdoor Classroom | Classroom | Building Exterior | X004 | $250,000 |
| Outdoor Classroom | Classroom | Building Exterior | X005 | $250,000 |
| Classroom | Classroom | Second | 216 | $500,000 |
| Classroom | Classroom | Second | 218 | $500,000 |
| Meeting Room | Meeting Room | Second | 229 | $50,000 |
| Data Science Academy Hub | Meeting Room | Second | 230 | $125,000 |
| Meeting Room | Meeting Room | Second | 231 | $50,000 |
| Leadership Seminar Room | Meeting Room | Third | 302 | $300,000 |
| 4th Floor Seminar Room | Meeting Room | Fourth | 402 | $300,000 |
| 5th Floor Seminar Room | Meeting Room | Fifth | 502 | $300,000 |
| Open Collaboration | Office and Collaboration Space | Second | 204 | $300,000 |
| Open Collaboration | Office and Collaboration Space | Second | 207 | $300,000 |
| Research Town Center | Office and Collaboration Space | Third | 337 | $750,000 |
| Open Collaboration | Office and Collaboration Space | Fourth | 404 | $250,000 |
| Research Town Center | Office and Collaboration Space | Fourth | 437 | $500,000 |
| Open Collaboration | Office and Collaboration Space | Fifth | 504 | $250,000 |
| Research Town Center | Office and Collaboration Space | Fifth | 537 | $500,000 |
| Locker Room | Common Space | First | 167 | $25,000 |
| 5th Floor Seating Area | Common Space | Fifth | X500 | $50,000 |
Featured Spaces
Front Colonnade
Floor: Building Exterior
Room Number: X005
Gift to Name: $2,000,000
South Plaza
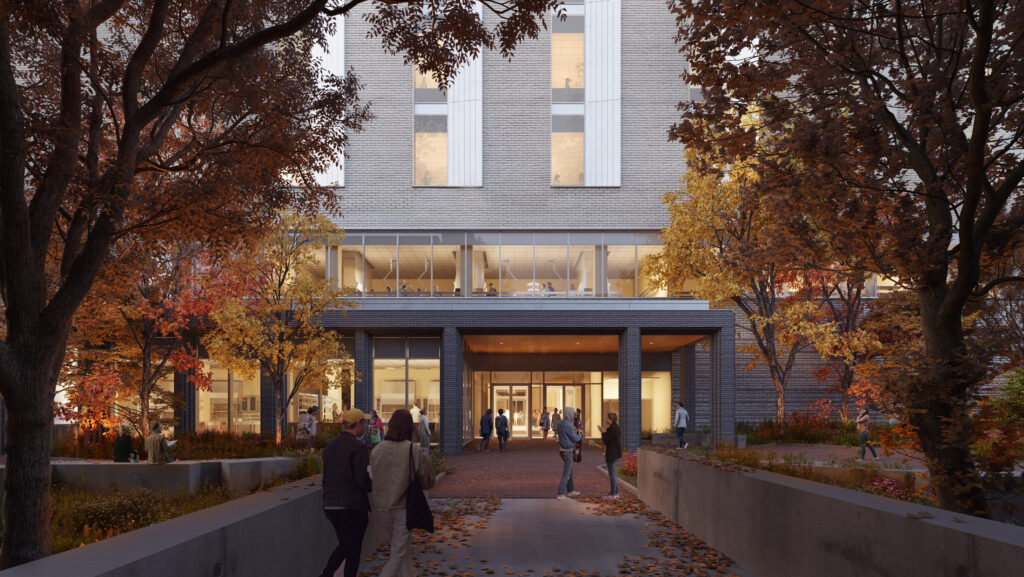
Floor: Building Exterior
Room Number: X006
Gift to Name: $1,000,000
North Entrance
Floor: First
Room Number: 101
Gift to Name: $1,500,000
South Entrance
Floor: First
Room Number: 162
Gift to Name: $1,000,000
Laboratories
Teaching Lab
Room Number: 168
Gift to Name: $500,000
Teaching Lab
Floor: First
Room Number: 174
Gift to Name: $150,000
Teaching Lab Entry
Floor: Second
Room Number: 210
Gift to Name: $75,000
Teaching Lab
Floor: Second
Room Number: 265
Gift to Name: $500,000
Teaching Lab
Floor: Second
Room Number: 272
Gift to Name: $125,000
Teaching Lab
Floor: Second
Room Number: 278
Gift to Name: $125,000
Teaching Lab Entry
Floor: Second
Room Number: 287
Gift to Name: $75,000
Research Lab
Floor: Third
Room Number: 353, 353A
Gift to Name: $500,000
Research Lab
Floor: Third
Room Number: 373, 373A, 373B
Gift to Name: $500,000
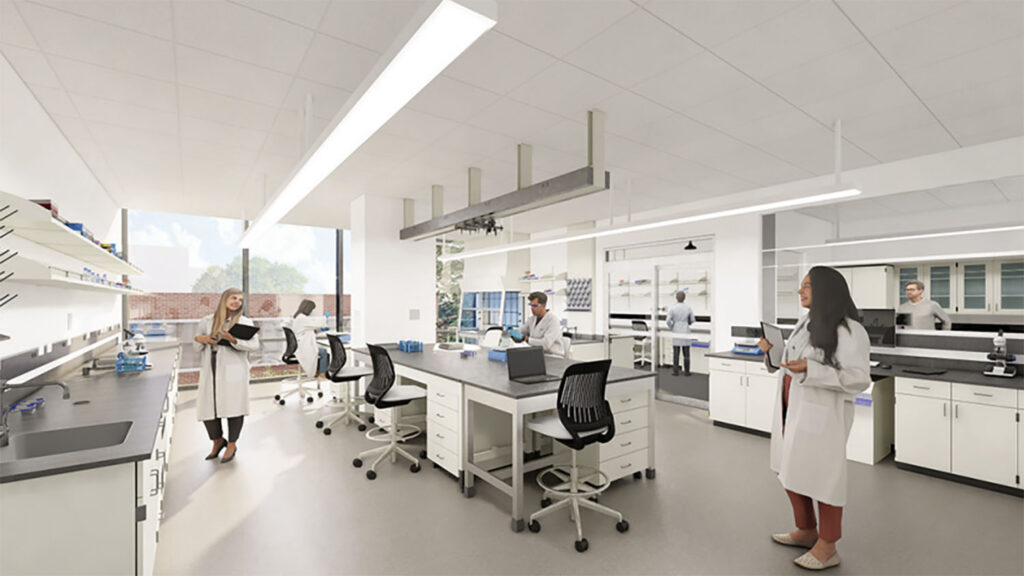
382 SPEED (Self-driving Platforms for Expedited Experimental co-Design) Lab
Floor: Third
Room Number: 382
Gift to Name: $1,000,000
Headed by ALCOA Professor of Chemical and Biomolecular Engineering Milad Abolhasani, the SPEED Lab will include installations enabled by AI, robotics and digital technologies that can accelerate molecular discovery 100-to-1,000-fold. In this next-generation teaching and training lab, students will design new robots, leverage artificial intelligence and machine learning, and make novel molecules and materials through synthetic chemistry and synthetic biology. This self-driving lab will be the center of activity on the third floor.
Research Lab
Floor: Fourth
Room Number: 453, 453A
Gift to Name: $500,000
Research Lab
Floor: Fourth
Room Number: 473, 473A, 473B
Gift to Name: $500,000
482 PRISM (Pathways, Regulation, and Imaging of Systems and Metabolism) Lab

Floor: Fourth
Room Number: 482
Led by molecular oncologist Melanie Simpson, who also serves as head of the Department of Molecular and Structural Biochemistry, the PRISM Lab will be the hub of activity on the fourth floor of Woodson Hall. In this next-generation teaching and training space, faculty, staff and students will use advanced imaging techniques to find innovative solutions in human, animal and plant health. This includes quantitative metabolism, pathways and pathway flux, image analysis, cell sorting, and single-cell technology that will help students visualize the invisible and leverage it to tackle challenges across biology and health.
Research Lab

Floor: Fifth
Room Number: 553
Gift to Name: $750,000
Floors three to five of Woodson Hall will each have an accelerator lab — all of which are featured on this tour — in the southwest corner. The corridor on the south end of each floor will include an office space and shared support spaces such as tissue culture labs, cold rooms and storage. Lab 553 shows what a laboratory space could look like on each research floor.
Research Lab
Floor: Fifth
Room Number: 573
Gift to Name: $75,000
Classrooms
Outdoor Classroom
Floor: Building Exterior
Room Number: X004
Gift to Name: $250,000
Outdoor Classroom
Floor: Building Exterior
Room Number: X005
Gift to Name: $250,000
Classroom
Floor: Second
Room Number: 216
Gift to Name: $500,000
Classroom
Floor: Second
Room Number: 218
Gift to Name: $500,000
Meeting Rooms
Meeting Room
Floor: Second
Room Number: 229
Gift to Name: $50,000
Data Science Academy Hub
Floor: Second
Room Number: 230
Gift to Name: $125,000
Meeting Room
Floor: Second
Room Number: 231
Gift to Name: $50,000
Leadership Seminar Room
Floor: Third
Room Number: 302
Gift to Name: $300,000
4th Floor Seminar Room
Floor: Fourth
Room Number: 402
Gift to Name: $300,000
5th Floor Seminar Room
Floor: Fifth
Room Number: 502
Gift to Name: $300,000
Office and Collaboration Spaces
Open Collaboration
Floor: Second
Room Number: 204
Gift to Name: $300,000
Open Collaboration
Floor: Second
Room Number: 207
Gift to Name: $300,000
Research Town Center
Floor: Third
Room Number: 337
Gift to Name: $750,000
Open Collaboration

Floor: Fourth
Room Number: 404
Gift to Name: $250,000
The 404 Open Collaboration space is located next to Woodson Hall’s nerve center, the Tucker Director’s Suite. It will be a gathering place for students, faculty and staff from all disciplines. Open spaces are critical to Woodson Hall and its role in fostering collaboration among students, faculty, staff and industry partners.
Research Town Center
Floor: Fourth
Room Number: 437
Gift to Name: $500,000
Open Collaboration
Floor: Fifth
Room Number: 504
Gift to Name: $250,000
Research Town Center
Floor: Fifth
Room Number: 537
Gift to Name: $500,000
Common Spaces
Locker Room
Floor: First
Room Number: 167
Gift to Name: $25,000
5th Floor Seating Area
Floor: Building Exterior
Room Number: X500
Gift to Name: $50,000
Current Named Spaces
Owens North Patio Seating

Floor: X001
Room Number: Building Exterior
Kenan Staircase
Floor: First to Second
Room Number: X181
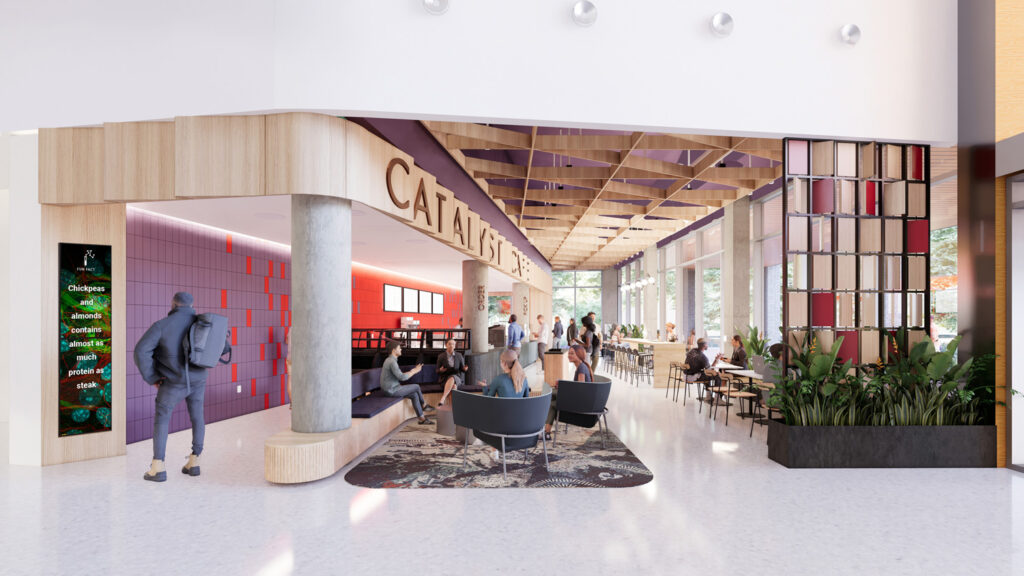
Catalyst Cafe
Floor: First
Room Number: N/A
The Catalyst Café will focus on the science, art and culture of food and drink. It is destined to be one of the main meeting places for North Campus and will help revitalize the Brickyard. The glass wall facing D.H. Hill Jr. Library, with lights shining through it at night, invites visitors to experience all Woodson Hall has to offer.
Owens Gallery

Floor: First
Room Number: 106B
The Owens Gallery, in concert with the public art displayed in the lobby, will become the center of NC State’s innovative science and art programs.
Kenan Forum

Floor: First
Room Number: 118
An innovative truss inside Woodson Hall allows the forum space to breathe without intrusive columns. Students will learn here during the day, and the campus community will welcome music, readings and other events here after hours.
A.J. Fletcher Open Collaboration
Floor: First
Room Number: 125
Hooks First Floor Seating Area
Floor: First
Room Number: 125
Novo Nordisk Meeting
Floor: First
Room Number: 160
Skanska Lab
Floor: First
Room Number: 169, 171
Lab
Floor: First
Room Number: 170
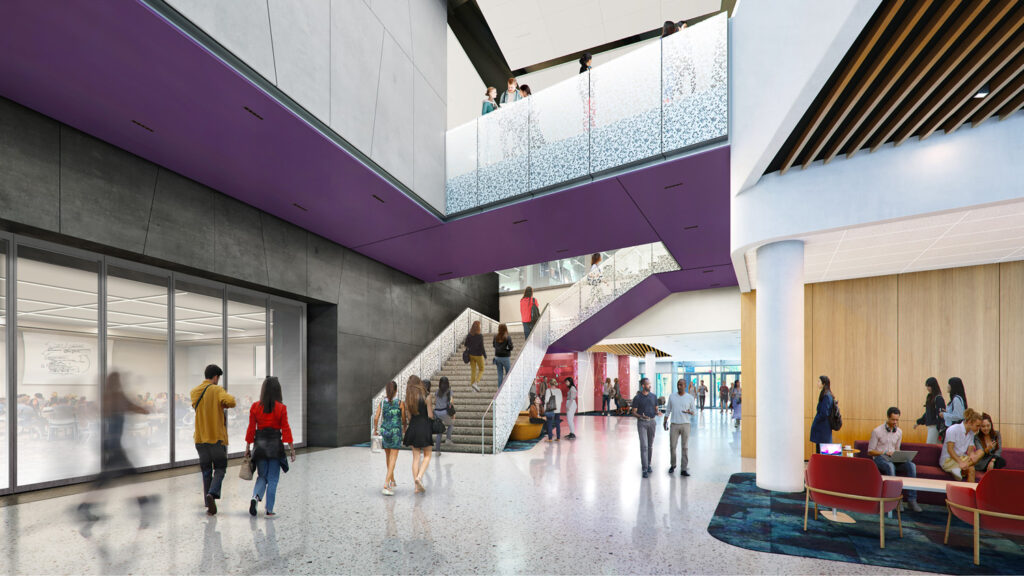
Kenan Lobby
Floor: First
Room Number: 180
The lobby is the heart of Woodson Hall, with the main staircase rising above. After they enter through the impressive north or south entrances, visitors will pass by public art, a donor recognition wall and a screen displaying important information.
Warren Elevator
Floor: First
Room Number: 198
Humphrey Elevator
Floor: First
Room Number: 199
Cabaniss Meeting
Floor: Second
Room Number: 225
Sullivan Meeting
Floor: Second
Room Number: 227
Risley Lab

Floor: Second
Room Number: 271
Teaching laboratories such as this one will be state-of-the-art, outfitted with equipment that supports students’ career readiness. Teaching labs will also foster intensive collaboration among undergraduate and graduate students, faculty members, and representatives from our corporate partners.
Ragland Lab
Floor: Second
Room Number: 274
Hentz Lounge
Floor: Third
Room Number: 306
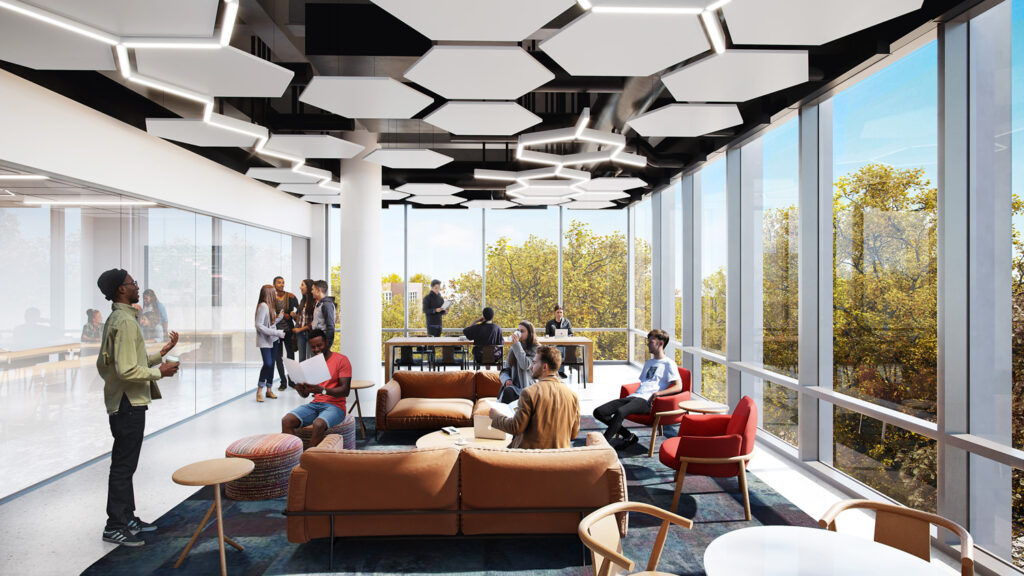
Designed to feel like an inviting living room, Hentz Lounge opens onto the Weisiger-Fleming Terrace. Open spaces like this are critical to Woodson Hall’s role in fostering collaboration among students, faculty, staff and community partners. Each floor of the building features at least one open collaboration space.
Weisiger-Fleming Terrace

Floor: Third
Room Number: 312
The Weisiger-Fleming Terrace will provide a pleasing location for visitors to relax and unwind. Located on the third floor, the green roof will reduce water runoff from the building, provide insulation and decrease the building’s energy usage, which will help Woodson Hall achieve LEED Gold certification.
Tucker Director’s Suite

Floor: Fourth
Room Number: 410, 412 and 416
The Tucker Director’s Suite will house the office of the Integrative Sciences Initiative’s executive director, renowned molecular chemist Joshua Pierce, and his executive assistant. The suite also includes Woodson Hall 416, which will serve as a meeting place for the committees associated with the Integrative Sciences Initiative as well as industry partners, elected officials, building and initiative funders and prospective funders, and key stakeholders.
Phoenix Meeting Room
Floor: Fifth
Room Number: 506
Hodge Meeting
Floor: Fifth
Room Number: 508
Innovation and Entrepreneurship Suite
Floor: Fifth
Room Number: 510
Doggett Meeting Room
Floor: Fifth
Room Number: 512
Gjessing Accelerator Lab

Floor: Fifth
Room Number: 582
Led by Goodnight Scholar and Associate Professor of Chemical and Biomolecular Engineering Albert Keung, the ATHENA Lab will enable high-throughput measurements of diverse molecular agents and their functions. This testing will generate large datasets to train unique artificial intelligence models and identify new molecules with novel and useful properties. Research conducted in the ATHENA Lab will provide extensive training for students in high-content molecular engineering and will support advances in pharmaceuticals, agricultural chemistry and other fields.